ClaudiaCarvajal

BEDS2
BATHS1 full 1 partial
SQUARE FEET1,152
MLS#A12111169
STATUSActive
PROPERTY TYPEResidential - Townhouse
SUBDIVISIONDADELAND COVE SEC 1DADELAND COVE
Property Description
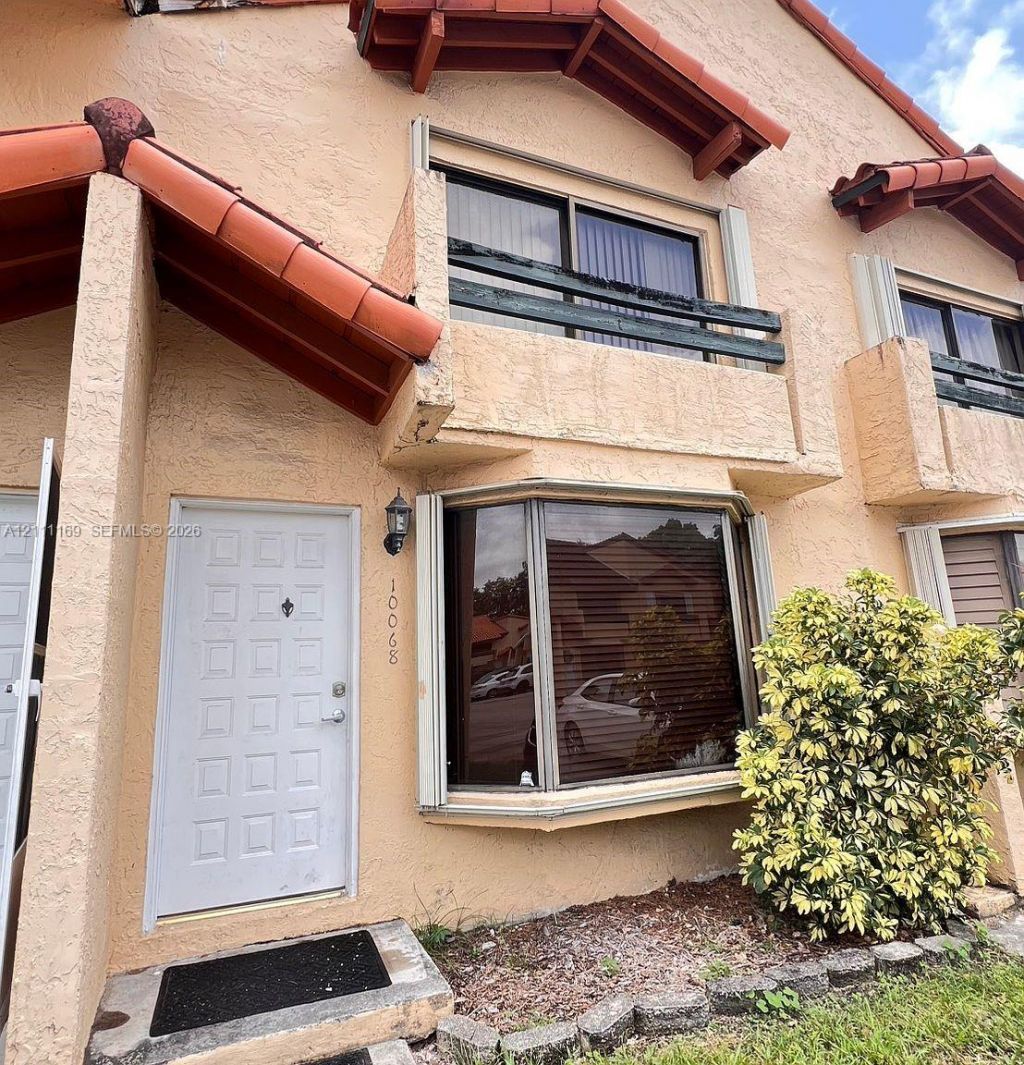
Impeccable two-story townhouse in a fantastic DADELAND COVE community! Features 2 bedrooms, 1.5 baths, a spacious living and dining area, and volume ceilings. The eat-in kitchen opens to a private fenced patio, perfect for relaxing or entertaining. Enjoy tile flooring throughout the downstairs and wood floors upstairs, complete with an in-unit washer and dryer. Fabulous location just steps from the community pool, with 2 assigned parking spaces right in front. Centrally located near Dadeland Mall, Whole Foods, Target, and major highways!
Property Features
Property Type: Residential - Townhouse
Cooling: Central Air
Fenced: Yes
Heating: Central
Home Style: Patio/Cluster
Stories: 2.0
Taxes: $4,164
Year Built: 1987
Amenities
First Floor Entry
Feature Descriptions
Appliances: Dishwasher, Dryer, Refrigerator, Washer
Association Amenities: Barbecue, Clubhouse-Clubroom, Pool
Crops Included Y/N: No
Days on Site: 1
Directions: Head west on SW 104th St from US-1, turn north on SW 79th Ave to the community entrance.
Exterior: CBS Construction
Fencing: Fenced
Flooring: Ceramic Floor, Wood
HOA Fee: 656/ Monthly
Home Warranty Y/N: No
Lease Considered Y/N: No
Listing Terms: All Cash, Conventional, FHA
Parcel#: 30-50-03-046-0460
Parking: 2 Or More Spaces, Assigned, Guest, No Rv/Boats, No Trucks/Trailers
Parking Notes: 2 Or More Spaces, Assigned, Guest, No Rv/Boats, No Tru
Patio/Porch: Patio
Property Attached Y/N: Yes
Property Sub-Type: Townhouse
Security: Complex Fenced, Guard At Site, Private Guards
Special View Info: Other View
Window: Blinds
Local Schools
High School: Miami Killian
Middle School: Glades
Elementary School: Kenwood
Listed By / Shown By
Listed By
Agency Name: Florida Realty of Miami Corp
Agency Phone: 305-598-5488
Shown By
Agent Name: Claudia Carvajal
Agent Phone: Cell: (954) 588-4335
Agency Title: Realty 100

Estimate Your Payment
Estimated Payment
$ 1,542.69 per month $1,057.14 Principal & Interest $347.00 Property Tax $138.54 Homeowner's InsuranceChange Payment Information


Privacy Policy / DMCA Notice / ADA Accessibility


This site is hosted, designed and copyright
© 1994 - 2026 by
Delta Media Group, Inc. -- Patent Pending --
10068 SW 77th Ct | MLS# A12111169
This townhouse located at 10068 SW 77th Ct , Miami, FL 33156 is currently listed for sale with an asking price of $475,000. This property was built in 1987 and has 2 bedrooms and 1 full and 1 partial baths with 1152 sq. ft. SW 77th Ct is located in the DADELAND COVE SEC 1DADELAND COVE subdivision. Search DADELAND COVE SEC 1DADELAND COVE real estate on ccarvajal.realty100.com today.