ClaudiaCarvajal

BEDS4
BATHS2 full
SQUARE FEET2,398
MLS#TB8532445
STATUSActive
PROPERTY TYPEResidential - Single Family
SUBDIVISIONEVERINA HOMES 5TH
Property Description
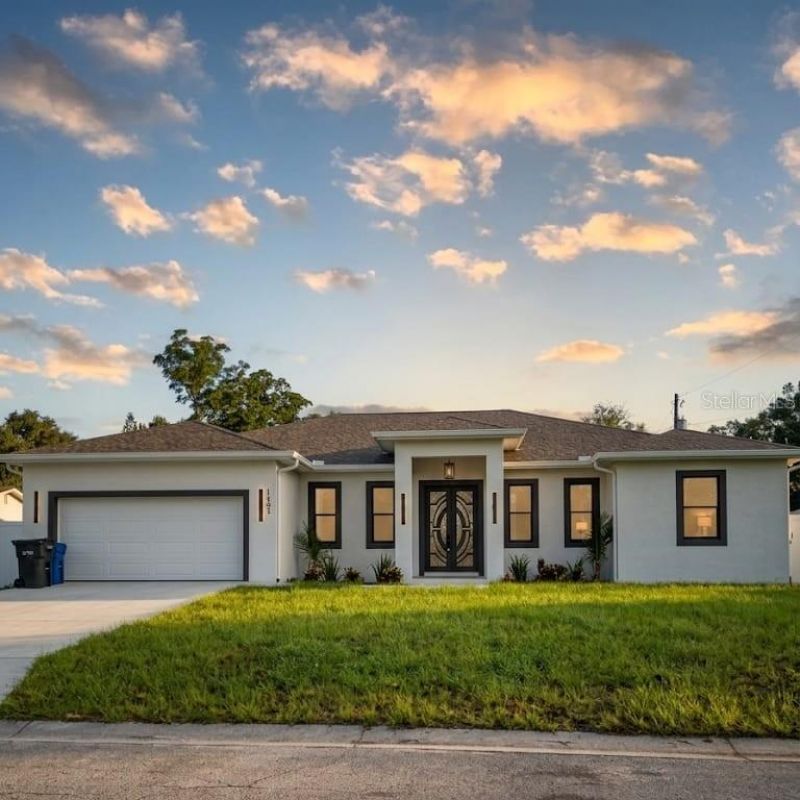
New Construction Masterpiece in the Heart of Brandon!Discover the epitome of modern living at 1103 Alpine Dr, a newly constructed architectural gem in the vibrant heart of Brandon, Florida. This 4-bedroom, 3-bathroom residence offers a fresh and sophisticated canvas for your lifestyle, combining high-end finishes with thoughtful design. The grand, double-door entrance makes a powerful first impression, inviting you into a spacious open-concept floor plan adorned with stylish, light wood-look plank flooring that flows seamlessly throughout the common areas and bedrooms. The interior is a study in contemporary elegance, featuring recessed lighting, large windows framed in contrasting black that frame the Florida greenery, and elegant baseboards. The chef's kitchen is a showstopper, boasting warm wood cabinetry, a huge central island with sparkling granite countertops, and an undermount sink. A sleek, matte black gooseneck faucet is a bold focal point, complemented by the stainless steel dishwasher and a collection of stunning glass pendant lights. The geometric gold chandelier over the nearby dining area adds a touch of modern glam. An adjacent feature wall with deep-set cabinetry and an integrated fireplace provides a sophisticated backdrop for entertaining. The luxurious primary suite is a private oasis, detailed with a large-panel feature wall and gold sconce lighting. The en-suite bathroom is a spa-like retreat, featuring a glass-enclosed shower with contrasting marble-patterned and dark textured large-format tiles, a rain showerhead, and a stylish vanity with granite countertops and modern gold fixtures.Experience the unparalleled advantages of Brandon living. This property is minutes from top-rated schools, a vast array of dining options, and the best of the greater Tampa Bay area. It's also close to major thoroughfares, making commutes to downtown Tampa, Tampa International Airport, or the beaches a breeze. Don't miss this opportunity to be the first owner of this exceptional home. Schedule your private tour today!
Property Features
Property Type: Residential - Single Family
Cooling: Central Air
Garage: 2 car attached
Heating: Central, Electric
Lot Size: 0.22 Acres
Roof Type: Shingle
Stories: 1.0
Taxes: $1,037
Year Built: 2026
Amenities
Open Floorplan
Other
Feature Descriptions
Appliances: Dishwasher, Microwave, Range, Refrigerator
Directions: From FL-60 / E Brandon Blvd, Head east on E Brandon Blvd (FL-60 E). Turn right (south) onto N Parsons Ave. Continue south on N Parsons Ave for about 0.5 miles (passing E Clay Ave and E Robertson St). Turn left (east) onto Victoria St. Drive for about 0.
Exterior: Block
Flood Zone Code: X
Flooring: Luxury Vinyl
Foundation: Slab
Home Warranty Y/N: No
Listing Terms: Cash, Conventional, FHA, VA Loan
Lot Dimensions: 0.22
Ownership: Fee Simple
Property Attached Y/N: No
Property Sub-Type: Single Family Residence
Sewer: Public Sewer
Showing Instructions: Combination Lock Box, Lock Box Coded, See Remarks, ShowingTime
Special Sale Provisions: None
Utilities: Electricity Connected, Sewer Connected, Water Connected
Water: Public
Water Access Y/N: No
Zoning: RSC-6
Room Sizes
Living Room: 17x17
Kitchen: 14x14
Dining Room: 14x14
Primary Bathroom: 16x12
Primary Bedroom: 15x13
Bedroom 2: 12x10
Bedroom 3: 12x12
Bedroom 4: 12x11
Bathroom 2: 9x5
Great Room: 17x15
Bathroom 3: 9x5
Local Schools
High School: Brandon-HB
Middle School: Mann-HB
Elementary School: Seffner-HB
Listed By / Shown By
Listed By
Agency Name: INVESTMENT REALTY
Agency Contact: 813-466-3430
Shown By
Agent Name: Claudia Carvajal
Agent Phone: Cell: (954) 588-4335
Agency Title: Realty 100

Estimate Your Payment
Estimated Payment
$ 1,722.62 per month $1,446.62 Principal & Interest $86.42 Property Tax $189.58 Homeowner's InsuranceChange Payment Information



Member Participants (and their affiliated licensees, if applicable) shall indicate on their websites that IDX information is provided exclusively for consumers’ personal non-commercial use, that it may not be used for any purpose other than to identify prospective properties consumers may be interested in purchasing, that the data is deemed reliable but is not guaranteed by MLS GRID, and that the use of the MLS GRID Data may be subject to an end user license agreement prescribed by the Member Participant’s applicable MLS if any and as amended from time to time. MLS GRID may, at its discretion, require use of other disclaimers as necessary to protect Member Participant, and/or their MLS from liability.
Based on information submitted to the MLS GRID. All data is obtained from various sources and may not have been verified by broker or MLS GRID. Supplied Open House Information is subject to change without notice. All information should be independently reviewed and verified for accuracy. Properties may or may not be listed by the office/agent presenting the information.
Privacy Policy / DMCA Notice / ADA Accessibility


This site is hosted, designed and copyright
© 1994 - 2026 by
Delta Media Group, Inc. -- Patent Pending --
1103 Alpine Drive | MLS# TB8532445
This single family home located at 1103 Alpine Drive , Brandon, FL 33510 is currently listed for sale with an asking price of $650,000. This property was built in 2026 and has 4 bedrooms and 2 full baths with 2398 sq. ft. Alpine Drive is located in the EVERINA HOMES 5TH subdivision. Search EVERINA HOMES 5TH real estate on ccarvajal.realty100.com today.