ClaudiaCarvajal

BEDS3
BATHS2 full
SQUARE FEET1,536
MLS#TB8536453
STATUSActive
PROPERTY TYPEResidential - Single Family
SUBDIVISIONNORTH EAST PARK SHORES
Property Description
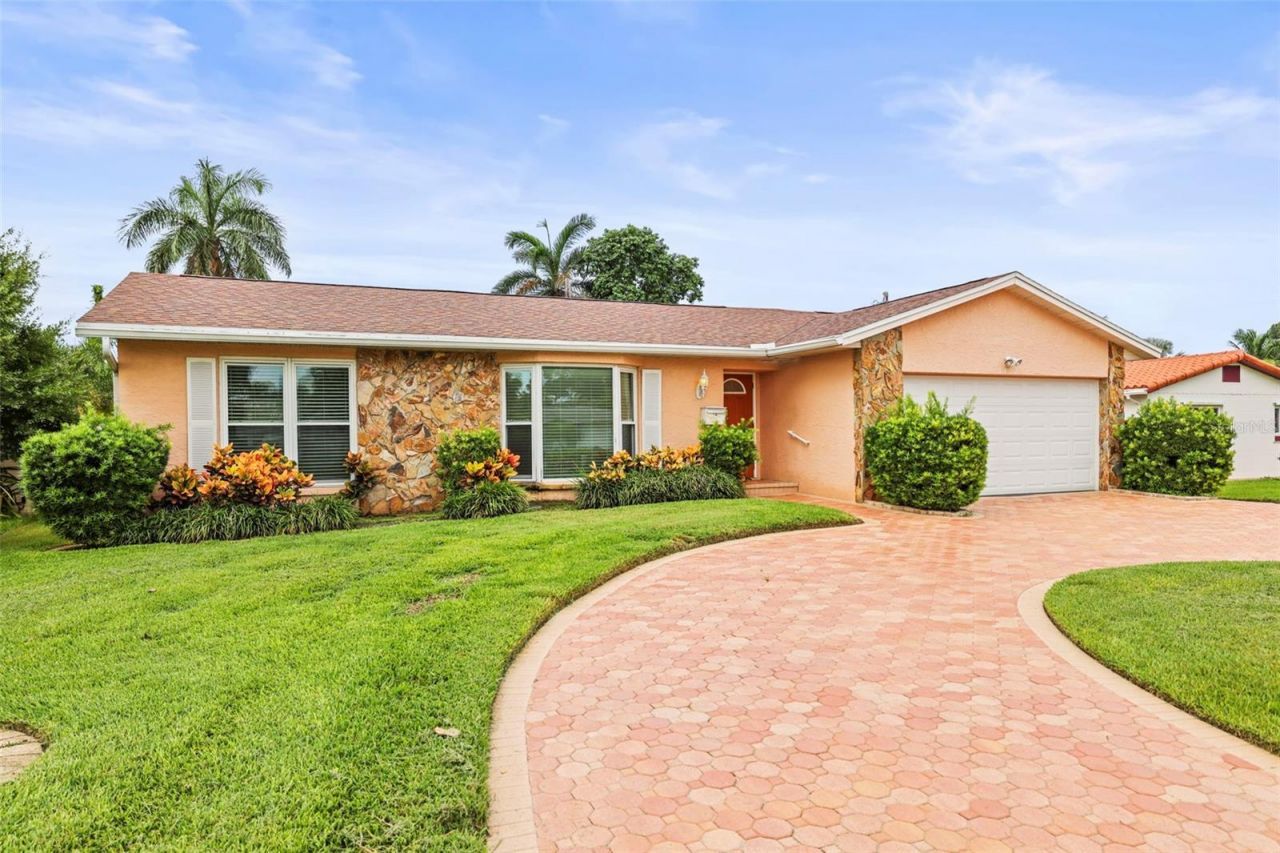
Virtually Staged. Welcome to 1112 40th Avenue NE, nestled in the highly sought-after Northeast Park Shores neighborhood, just steps from a Community Golf Course and Crisp Park, where you'll enjoy a public boat ramp, playground, picnic shelters, and easy access to Tampa Bay. This well-maintained, one-owner home offers a spacious split-bedroom floor plan with three bedrooms and two full baths, designed for both comfortable everyday living and effortless entertaining. The home features a large kitchen, dining area, living room, and an inviting family room, providing plenty of space for family and guests. Sliding glass doors from both the dining room and family room open to a screened lanai overlooking the sparkling pool, surrounded by mature tropical landscaping that creates a private backyard oasis-perfect for relaxing or hosting gatherings year-round. A two-car garage and circular driveway provide ample parking and added convenience. Enjoy the incredible Florida lifestyle with a short golf cart ride to Crisp Park, where you can launch your boat, kayak, or paddleboard and be in vibrant downtown St. Petersburg within minutes by water. Everyday conveniences are equally close, with Whole Foods, Publix, Trader Joe's, and Fresh Market all less than ten minutes away, along with outstanding dining, shopping, and entertainment. For added peace of mind, this home sits at a high elevation and has never experienced flooding. This is a rare opportunity to own a spacious, lovingly cared-for one-owner home in one of St. Petersburg's most desirable waterfront-adjacent neighborhoods-all offered at an exceptional value. Don't miss your chance to make this Northeast Park Shores gem your own!
Property Features
Property Type: Residential - Single Family
Cooling: Central Air
Fenced: Yes
Garage: 2 car attached
Heating: Central, Electric
Home Style: Florida
Lot Size: 0.22 Acres
Roof Type: Shingle
Stories: 1.0
Taxes: $2,016
Year Built: 1985
Amenities
Ceiling Fans(s)
Kitchen/Family Room Combo
L Dining
Primary Bedroom Main Floor
Solid Surface Counters
Solid Wood Cabinets
Split Bedroom
Thermostat
Window Treatments
Lighting
Private Yard
Rain Gutters
Sidewalk
Sliding Doors
Sprinkler Metered
Storage
Feature Descriptions
Accessibility Features: Visitor Bathroom
Additional Rooms: Family Room, Formal Dining Room Separate, Formal Living Room Separate
Appliances: Dishwasher, Disposal, Dryer, Electric Water Heater, Microwave, Range, Range Hood, Refrigerator, Washer
Community Features: Street Lights
Days on Site: 1
Directions: Heading North on 4th Street, take a right on 38th Ave which will turn into 40th Ave NE. Home will be on your right.
Exterior: Block, Stone
Fencing: Vinyl
Flood Zone Code: AE
Flooring: Luxury Vinyl, Tile
Foundation: Slab
Garage Dimensions: 23x20
Home Warranty Y/N: No
Listing Terms: Cash, Conventional, FHA, VA Loan
Lot: City Limits, Landscaped, Near Public Transit, Sidewalk, Paved
Lot Dimensions: 0.22
Other Equipment: Irrigation Equipment, Private Yard
Other Structures: Shed(s)
Ownership: Fee Simple
Parking: Circular Driveway, Driveway, Garage Door Opener
Parking Notes: Circular Driveway, Driveway, Garage Door Opener
Patio/Porch: Enclosed, Patio, Porch, Rear Porch, Screened
Pets Allowed: Yes
Pool: Auto Cleaner, Deck, Gunite, In Ground, Pool Sweep, Self Cleaning
Property Attached Y/N: No
Property Sub-Type: Single Family Residence
Sewer: Public Sewer
Showing Instructions: Supra Lock Box, ShowingTime
Special Sale Provisions: None
Swimming Pool: Yes
Utilities: Cable Connected, Electricity Connected, Sewer Connected, Sprinkler Meter, Sprinkler Well, Water Connected
Vegetation: Mature Landscaping
Water: Public
Water Access Y/N: No
Windows: Blinds, Double Pane Windows, Insulated Windows, Window Treatments
Zoning: RESIDENTIAL
Room Sizes
Primary Bedroom: 16x12
Primary Bathroom: 4.06x12
Bedroom 1: 13.11x11
Bedroom 2: 9.09x11.07
Living Room: 12.06x17.06
Family Room: 16.03x14.05
Bathroom 2: 5.04x12.01
Kitchen: 10.05x9
Dining Room: 9.07x10.06
Balcony/Porch/Lanai: 12x20
Local Schools
High School: St. Petersburg High-PN
Middle School: John Hopkins Middle-PN
Elementary School: North Shore Elementary-PN
Listed By / Shown By
Listed By
Agency Name: CENTURY 21 RE CHAMPIONS
Agency Contact: 727-398-2774
Shown By
Agent Name: Claudia Carvajal
Agent Phone: Cell: (954) 588-4335
Agency Title: Realty 100

Estimate Your Payment
Estimated Payment
$ 1,675.82 per month $1,333.11 Principal & Interest $168.00 Property Tax $174.71 Homeowner's InsuranceChange Payment Information



Member Participants (and their affiliated licensees, if applicable) shall indicate on their websites that IDX information is provided exclusively for consumers’ personal non-commercial use, that it may not be used for any purpose other than to identify prospective properties consumers may be interested in purchasing, that the data is deemed reliable but is not guaranteed by MLS GRID, and that the use of the MLS GRID Data may be subject to an end user license agreement prescribed by the Member Participant’s applicable MLS if any and as amended from time to time. MLS GRID may, at its discretion, require use of other disclaimers as necessary to protect Member Participant, and/or their MLS from liability.
Based on information submitted to the MLS GRID. All data is obtained from various sources and may not have been verified by broker or MLS GRID. Supplied Open House Information is subject to change without notice. All information should be independently reviewed and verified for accuracy. Properties may or may not be listed by the office/agent presenting the information.
Privacy Policy / DMCA Notice / ADA Accessibility


This site is hosted, designed and copyright
© 1994 - 2026 by
Delta Media Group, Inc. -- Patent Pending --
1112 40th Ave Ne | MLS# TB8536453
This single family home located at 1112 40th Ave Ne, Saint Petersburg, FL 33703 is currently listed for sale with an asking price of $599,000. This property was built in 1985 and has 3 bedrooms and 2 full baths with 1536 sq. ft. 40th Ave Ne is located in the NORTH EAST PARK SHORES subdivision. Search NORTH EAST PARK SHORES real estate on ccarvajal.realty100.com today.