ClaudiaCarvajal

BEDS4
BATHS3 full
SQUARE FEET2,944
MLS#B26055871
STATUSActive
PROPERTY TYPEResidential - Single Family
SUBDIVISIONPORT ST LUCIE SECTION 33
Property Description
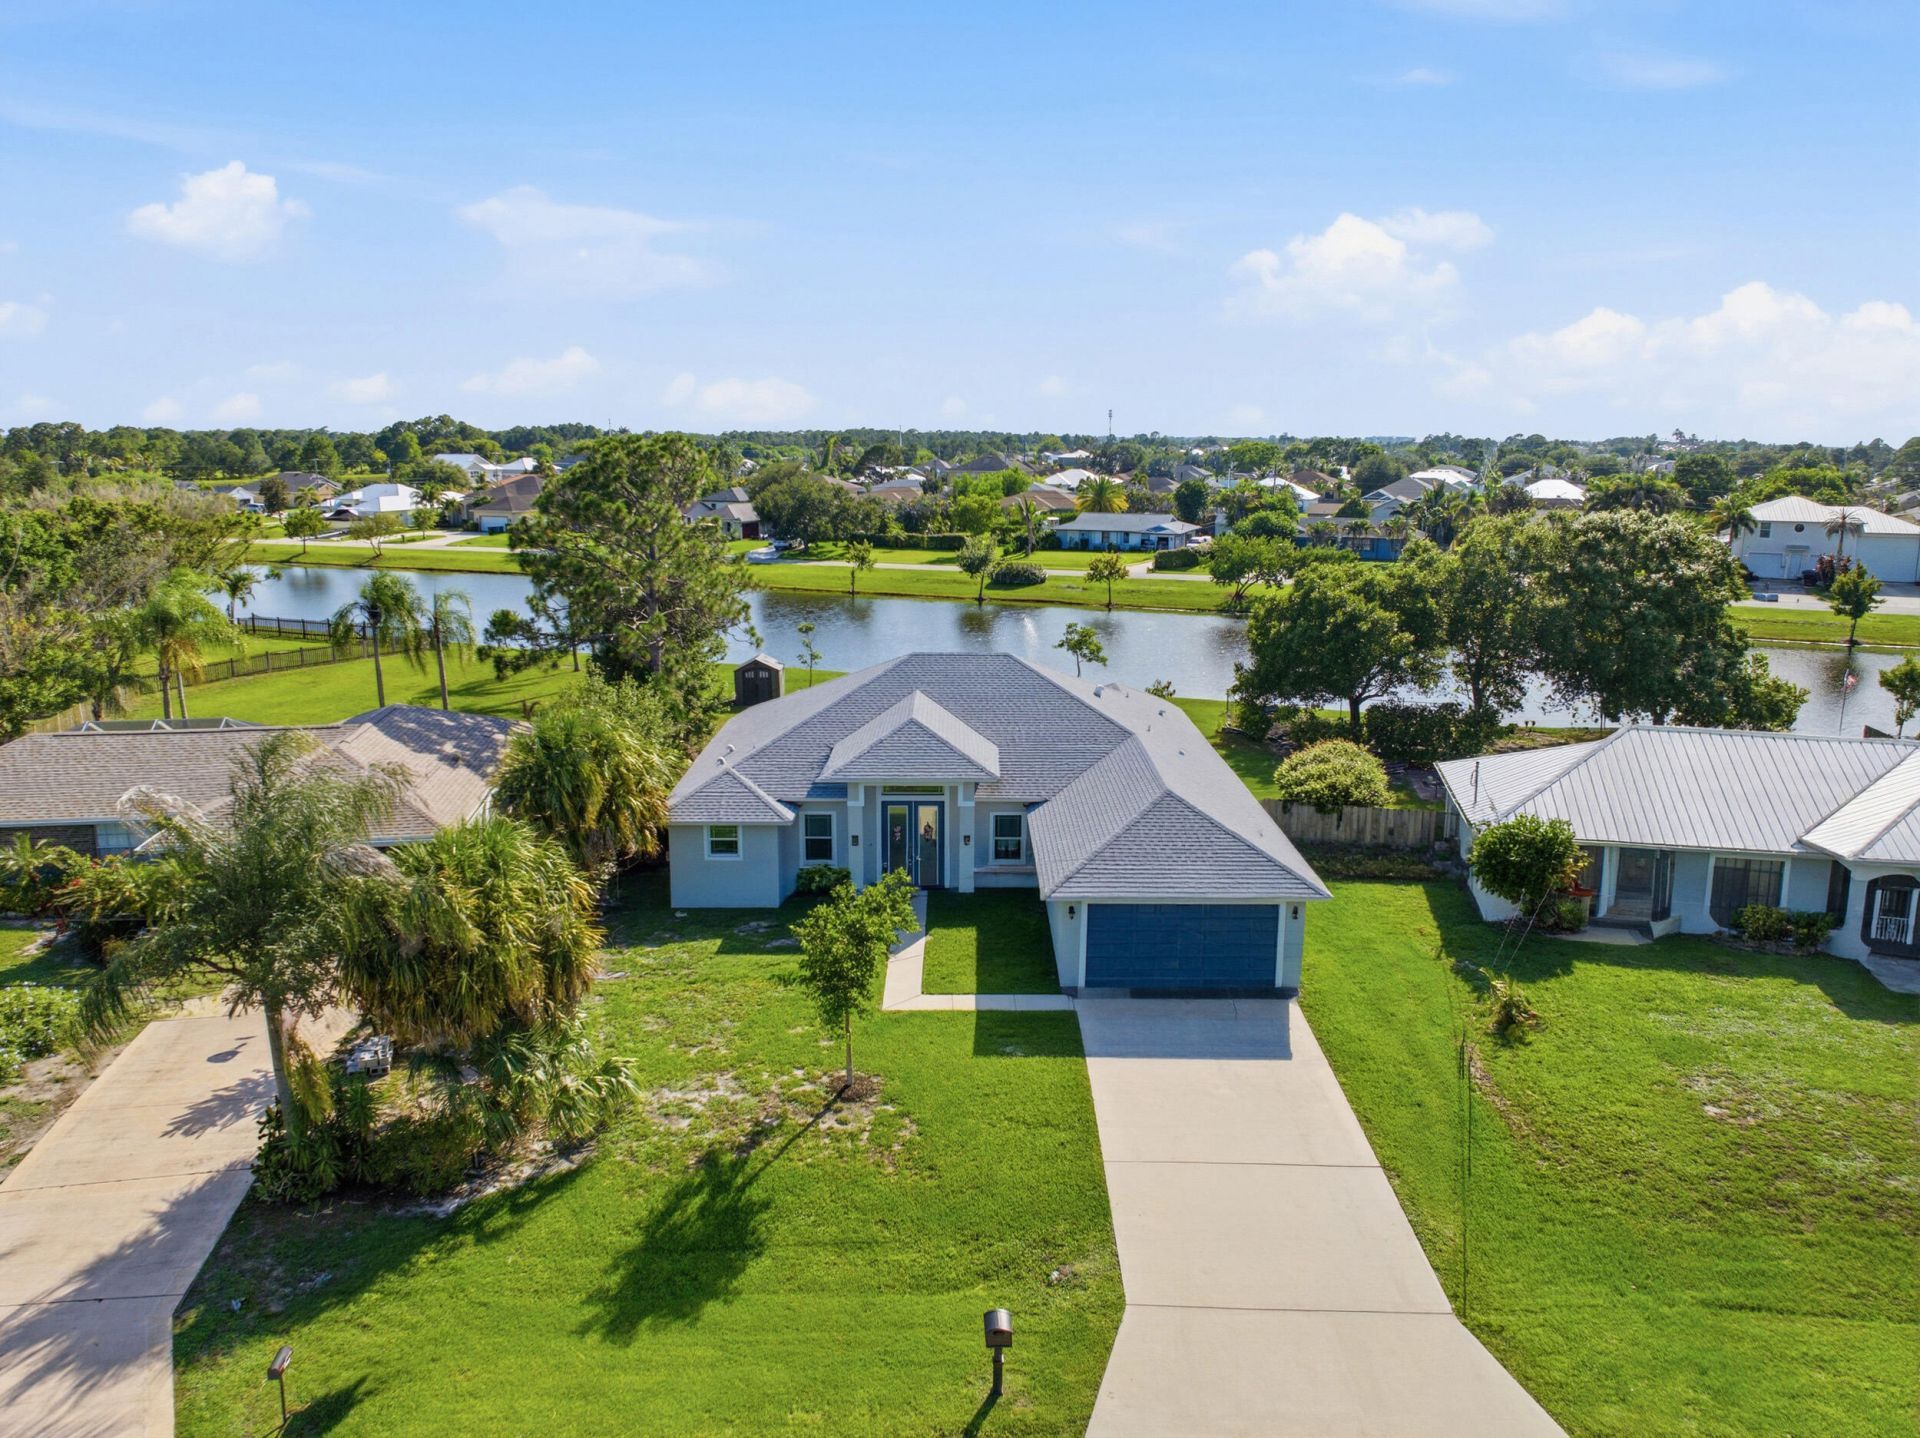
Completed in 2023, this beautifully designed residence offers the perfect blend of modern luxury and everyday comfort. Situated on an oversized homesite in Port Saint Lucie, the home features 4 bedrooms (plus an office), 3 full baths, a 2-car garage, full impact windows and doors, and a resort-style pool. Inside, soaring ceilings and an open-concept floor plan are filled with natural light, while the designer kitchen showcases soft-close cabinetry, granite countertops, stainless steel appliances, and an oversized island overlooking the main living spaces. The spacious primary suite offers a spa-inspired bath, complemented by generous guest accommodations and a flexible office or den. Sliding glass doors open to a private backyard retreat with a covered lanai and sparkling pool, creating an effortless indoor-outdoor lifestyle in a nearly new, move-in-ready home.
Property Features
Property Type: Residential - Single Family
Cooling: Central Air, Electric
Garage: 2 car attached
Heating: Central, Electric
Lot Size: 0.33 Acres
Roof Type: Shingle
Stories: 1.0
Taxes: $9,855
Year Built: 2023
Amenities
High Ceilings
Kitchen Island
Vaulted Ceiling(s)
Feature Descriptions
Appliances: Dryer, Washer
Exterior: Block, CBS
Fencing: None
Flooring: Carpet, Ceramic Tile
Furnished: Negotiable
Lot: Oversized Lot
Lot: Oversized Lot
Parcel#: 342066009280008
Parking: Driveway, Garage, Attached Garage
Parking Notes: Driveway, Garage, Attached Garage
Patio/Porch: Patio - Open, Patio
Pets Allowed: Yes, No Restrictions
Pool: Electric Heat, Concrete, Child Gate
Restrictions: No Restrictions
Sewer: Public Sewer
Special View Info: Pool, Water, Pond
SQFT Living: 2207
Structure Type: House
Swimming Pool: Yes
Total Rooms: 7
Utilities: Sewer Connected, Water Connected
Utilities: Sewer Connected, Water Connected
Water: Public
Waterfront Features: None, Pond
Room Sizes
Kitchen: 187 X 159 Level Main
Living Room: 186 X 1210 Level Main
Primary Bedroom: 170 X 138 Level Main
Bedroom 2: 115 X 1110 Level Main
Bedroom 3: 1010 X 1110 Level Main
Bedroom 4: 109 X 1110 Level Main
Other: 100 X 811 Level Main
Local Schools
High School: Treasure Coast
Middle School: Southern Oaks
Elementary School: Oak Hammock K-8
Listed By / Shown By
Listed By
Agency Name: One Sotheby's Intl. Realty
Agency Phone: 772-337-8250
Shown By
Agent Name: Claudia Carvajal
Agent Phone: Cell: (954) 588-4335
Agency Title: Realty 100

Estimate Your Payment
Estimated Payment
$ 2,381.68 per month $1,379.63 Principal & Interest $821.25 Property Tax $180.80 Homeowner's InsuranceChange Payment Information


Privacy Policy / DMCA Notice / ADA Accessibility


This site is hosted, designed and copyright
© 1994 - 2026 by
Delta Media Group, Inc. -- Patent Pending --
1174 SW Edinburgh Drive | MLS# B26055871
This single family home located at 1174 SW Edinburgh Drive, Port Saint Lucie, FL 34953 is currently listed for sale with an asking price of $619,900. This property was built in 2023 and has 4 bedrooms and 3 full baths with 2944 sq. ft. SW Edinburgh Drive is located in the PORT ST LUCIE SECTION 33 subdivision. Search PORT ST LUCIE SECTION 33 real estate on ccarvajal.realty100.com today.