ClaudiaCarvajal

BEDS3
BATHS2 full
SQUARE FEET1,745
MLS#S5154695
STATUSActive
PROPERTY TYPEResidential - Single Family
SUBDIVISIONLAUREL ESTATES
Property Description
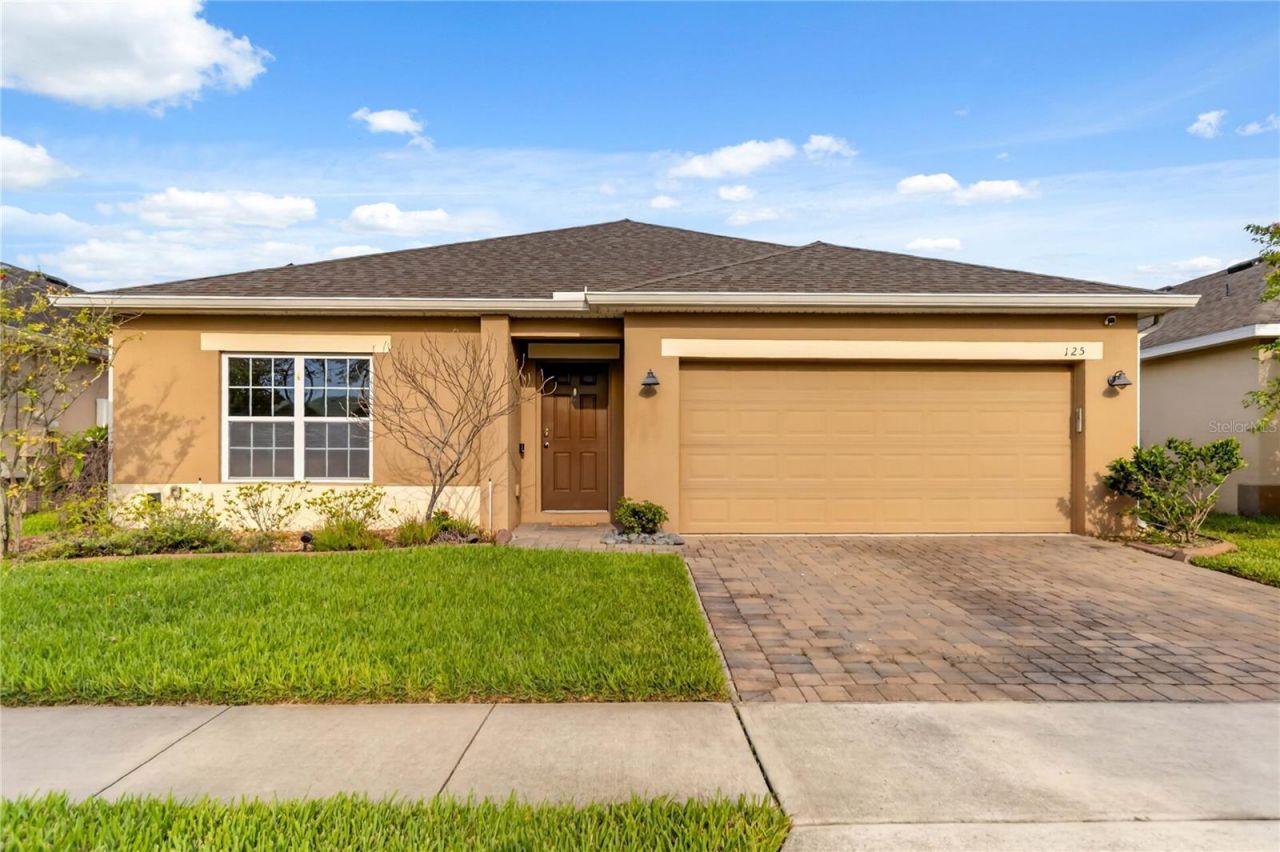
Welcome to 125 Williamson Dr in Davenport's Laurel Estates, a beautifully maintained 2017-built home offering something increasingly hard to find: major savings, valuable upgrades, and added peace of mind already built in.One of the home's biggest advantages is an ASSUMABLE MORTGAGE AT JUST 3.25, offering a qualified buyer the potential for substantial monthly savings compared with today's interest rates. The home also features FULLY PAID-OFF SOLAR - no solar loan or lease to assume - helping keep ongoing energy costs down.Many of the home's major systems and improvements have already been addressed. The A/C system and ductwork were replaced and have approximately SIX YEARS REMAINING ON A TRANSFERABLE PARTS-AND-LABOR WARRANTY, providing valuable protection against one of the more significant potential homeownership expenses. Additional upgrades include a whole-home water treatment system, ceramic window coating, gutters, vinyl fencing, sprinkler system, ADT security equipment, and an updated primary bathroom featuring a spacious walk-in shower.Inside, the flexible floor plan includes a front flex room that can easily serve as a home office, guest space, playroom, or hobby room. Out back, the screened-in patio and fenced yard provide a comfortable space for relaxing, entertaining, or enjoying Florida living.Located in Laurel Estates, residents enjoy a community pool and playground with NO CDD and a LOW HOA. The home is conveniently located near US-27, ChampionsGate, shopping, dining, golf, and Central Florida's world-famous attractions.With a 3.25 ASSUMABLE MORTGAGE, PAID-OFF SOLAR, TRANSFERABLE A/C AND DUCTWORK WARRANTY, NO CDD, and numerous costly improvements already completed, 125 Williamson Dr offers buyers more than a move-in-ready home - it offers the opportunity for lower ongoing costs and fewer big-ticket items to worry about after closing.
Property Features
Property Type: Residential - Single Family
Cooling: Central Air
Garage: 2 car attached
Heating: Electric
Lot Size: 0.15 Acres
Roof Type: Shingle
Stories: 1.0
Taxes: $3,130
Year Built: 2017
Amenities
Thermostat
Feature Descriptions
Additional Rooms: Bonus Room
Appliances: Built-In Oven, Dishwasher, Disposal, Dryer, Microwave, Range, Refrigerator, Water Purifier
Association Amenities: Playground, Pool
Days on Site: 19
Directions: From US-27, turn onto Oglethorpe Dr into Laurel Estates. Continue through the community and turn onto Williamson Dr. Property will be located at 125 Williamson Dr.
Energy Efficient: Thermostat
Exterior: Stucco
Flood Zone Code: X
Flooring: Carpet
Foundation: Block
HOA Fee: 253/ Quarterly
HOA Y/N: Yes
Home Warranty Y/N: No
Listing Terms: Assumable, Cash, Conventional, FHA, VA Loan
Lot Dimensions: 0.15
Other Equipment: Irrigation Equipment
Ownership: Fee Simple
Pets Allowed: Cats OK, Dogs OK
Pets Restrictions: Confirm pet restrictions with HOA please
Property Attached Y/N: No
Property Sub-Type: Single Family Residence
Sewer: Public Sewer
Showing Instructions: 24 Hour Notice, Appointment Only, Contact Call Center, ShowingTime
Special Sale Provisions: None
Utilities: Cable Connected, Electricity Connected, Sewer Connected, Water Connected
Water: Public
Water Access Y/N: No
Room Sizes
Primary Bedroom: 12x12
Bedroom 2: 11x12
Bedroom 3: 10x10
Bonus Room: 14x10
Family Room: 25x13
Living Room: 14x10
Kitchen: 10x8
Listed By / Shown By
Listed By
Agency Name: LPT REALTY, LLC
Agency Contact: 877-366-2213
Shown By
Agent Name: Claudia Carvajal
Agent Phone: Cell: (954) 588-4335
Agency Title: Realty 100

Estimate Your Payment
Estimated Payment
$ 1,305.23 per month $923.39 Principal & Interest $260.83 Property Tax $121.01 Homeowner's InsuranceChange Payment Information



Member Participants (and their affiliated licensees, if applicable) shall indicate on their websites that IDX information is provided exclusively for consumers’ personal non-commercial use, that it may not be used for any purpose other than to identify prospective properties consumers may be interested in purchasing, that the data is deemed reliable but is not guaranteed by MLS GRID, and that the use of the MLS GRID Data may be subject to an end user license agreement prescribed by the Member Participant’s applicable MLS if any and as amended from time to time. MLS GRID may, at its discretion, require use of other disclaimers as necessary to protect Member Participant, and/or their MLS from liability.
Based on information submitted to the MLS GRID. All data is obtained from various sources and may not have been verified by broker or MLS GRID. Supplied Open House Information is subject to change without notice. All information should be independently reviewed and verified for accuracy. Properties may or may not be listed by the office/agent presenting the information.
Privacy Policy / DMCA Notice / ADA Accessibility


This site is hosted, designed and copyright
© 1994 - 2026 by
Delta Media Group, Inc. -- Patent Pending --
125 Williamson Drive | MLS# S5154695
This single family home located at 125 Williamson Drive, Davenport, FL 33897 is currently listed for sale with an asking price of $414,900. This property was built in 2017 and has 3 bedrooms and 2 full baths with 1745 sq. ft. Williamson Drive is located in the LAUREL ESTATES subdivision. Search LAUREL ESTATES real estate on ccarvajal.realty100.com today.