ClaudiaCarvajal

BEDS3
BATHS2 full 1 partial
SQUARE FEET2,195
MLS#O6427578
STATUSActive
PROPERTY TYPEResidential - Single Family
SUBDIVISIONSUGAR RIDGE
Property Description
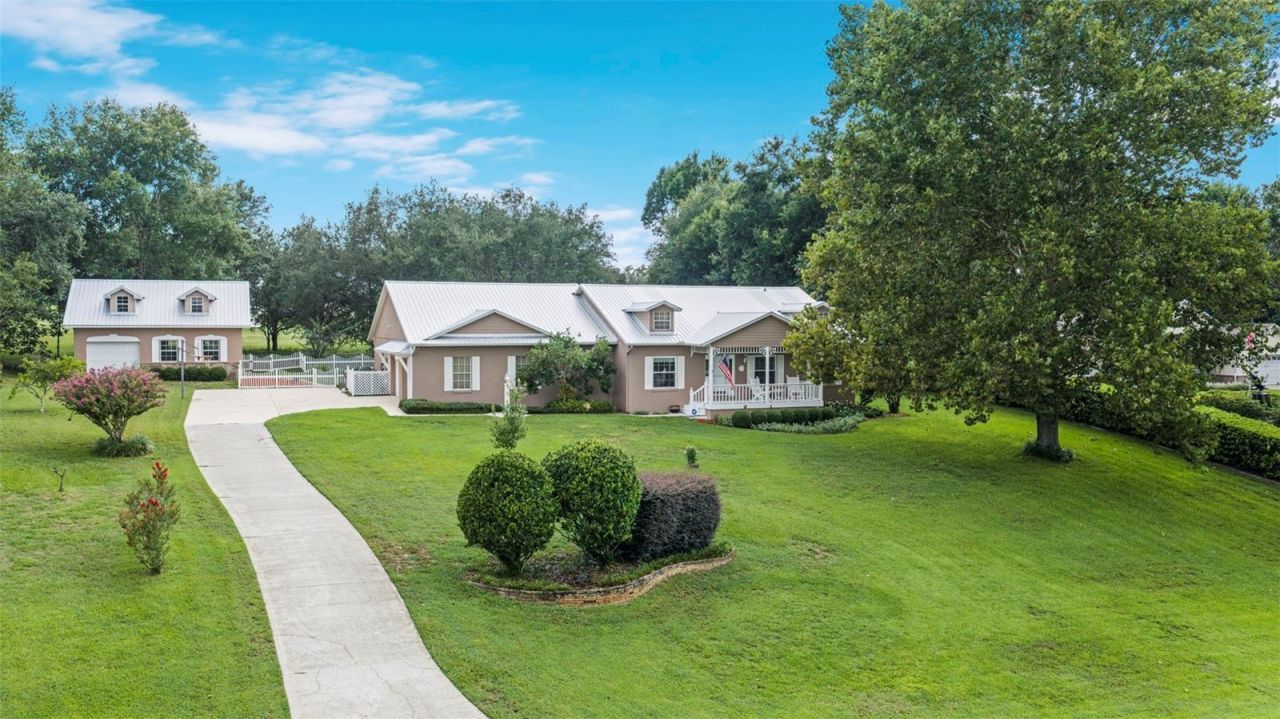
Welcome home to this beautifully maintained property where privacy, quality craftsmanship, and versatile living come together on a spacious lot backing to mature trees in Clermont's rolling hills. This custom home features durable steel stud construction, a roof less than one year old, a long winding driveway, and an inviting covered front porch that creates timeless curb appeal from the moment you arrive. Inside, the open-concept layout is warm and inviting, with crown molding adding a polished, elevated touch throughout. The heart of the home is the well-appointed kitchen, featuring granite countertops, stainless steel appliances, custom wood cabinetry, abundant counter space, and a breakfast bar that flows seamlessly into the living and dining areas-perfect for everyday living and entertaining. Abundant natural light and quality finishes add warmth and character throughout. The spacious primary suite offers a peaceful retreat with a sitting area, walk-in closet, plantation shutters, and an updated en-suite bath featuring a garden soaking tub, separate glass-enclosed shower, and dual vanities. Step outside to the rear screened and covered porch overlooking the fully fenced backyard, where mature trees provide privacy and a peaceful setting for morning coffee, quiet evenings, or weekend gatherings. A standout feature of the property is the detached 24' x 30' workshop/garage with a matching metal roof. The main level features a single garage bay and spacious workshop area, while the finished loft/storage level above offers spray foam insulation, plywood flooring, lighting, and endless possibilities for hobbies, storage, or creative workspace. Conveniently located near Clermont's lakes, parks, shopping, dining, and major roadways, this property offers the perfect balance of peaceful country living and everyday convenience. If you've been searching for a home that offers quality construction, exceptional workshop space, and room to spread out, this is one you won't want to miss.
Property Features
Property Type: Residential - Single Family
Cooling: Central Air
Fenced: Yes
Garage: 2 car attached
Heating: Central, Electric
Lot Size: 1.00 Acres
Roof Type: Metal
Stories: 1.0
Taxes: $3,404
Year Built: 1994
Amenities
Ceiling Fans(s)
Open Floorplan
Stone Counters
Thermostat
Tray Ceiling(s)
Walk-In Closet(s)
Lighting
Other
Rain Gutters
Feature Descriptions
Appliances: Dishwasher, Dryer, Microwave, Range, Refrigerator, Washer
Directions: FROM THE INTERSECTION OF SR 50 / HWY 27, HEAD NORTH ON HWY 27 FOR APPROXIMATELY 5.5 MILES, TURN RIGHT ONTO COUNTY ROAD 561, GO FOR ABOUT 1.2 MILES, TURN RIGHT ONTO CYNTHIA LN, HOUSE IS ON THE RIGHT.
Exterior: Brick, Stucco
Fencing: Vinyl
Flood Zone Code: X
Flooring: Carpet, Laminate, Tile
Foundation: Slab
Garage Dimensions: 28x24
HOA Fee: 120/ Annually
HOA Y/N: Yes
Home Warranty Y/N: No
Listing Terms: Cash, Conventional, FHA, VA Loan
Lot: In County, Oversized Lot
Lot Dimensions: 1
Number of Pets: 4
Other Equipment: Irrigation Equipment
Other Structures: Workshop
Ownership: Fee Simple
Parking: Driveway, Garage Door Opener, Garage Faces Side
Parking Notes: Driveway, Garage Door Opener, Garage Faces Side
Patio/Porch: Covered, Front Porch, Rear Porch, Screened
Pets Allowed: Number Limit, Yes
Pets Restrictions: VERIFY ANY PET/ANIMAL RESTRICTIONS WITH THE SUGAR RIDGE HOA AND/OR LAKE COUNTY, FL. No more than 2 adult dogs and 2 adult cats shall be permitted for each primary residence.
Property Attached Y/N: No
Property Sub-Type: Single Family Residence
Sewer: Septic Tank
Showing Instructions: 24 Hour Notice, Appointment Only, ShowingTime
Special Sale Provisions: None
Utilities: BB/HS Internet Available, Electricity Connected, Water Connected
Vegetation: Mature Landscaping, Trees/Landscaped
Water: Well
Water Access Y/N: No
Zoning: R-1
Room Sizes
Kitchen: 11x10
Primary Bedroom: 15x18
Living Room: 16x22
Local Schools
High School: Lake Minneola High
Middle School: East Ridge Middle
Elementary School: Minneola Horizon Academy K-8
Listed By / Shown By
Listed By
Agency Name: BLUE MARLIN REAL ESTATE
Agency Contact: 321-877-2902
Shown By
Agent Name: Claudia Carvajal
Agent Phone: Cell: (954) 588-4335
Agency Title: Realty 100

Estimate Your Payment
Estimated Payment
$ 1,982.80 per month $1,502.26 Principal & Interest $283.67 Property Tax $196.88 Homeowner's InsuranceChange Payment Information



Member Participants (and their affiliated licensees, if applicable) shall indicate on their websites that IDX information is provided exclusively for consumers’ personal non-commercial use, that it may not be used for any purpose other than to identify prospective properties consumers may be interested in purchasing, that the data is deemed reliable but is not guaranteed by MLS GRID, and that the use of the MLS GRID Data may be subject to an end user license agreement prescribed by the Member Participant’s applicable MLS if any and as amended from time to time. MLS GRID may, at its discretion, require use of other disclaimers as necessary to protect Member Participant, and/or their MLS from liability.
Based on information submitted to the MLS GRID. All data is obtained from various sources and may not have been verified by broker or MLS GRID. Supplied Open House Information is subject to change without notice. All information should be independently reviewed and verified for accuracy. Properties may or may not be listed by the office/agent presenting the information.
Privacy Policy / DMCA Notice / ADA Accessibility


This site is hosted, designed and copyright
© 1994 - 2026 by
Delta Media Group, Inc. -- Patent Pending --
12728 Cynthia Lane | MLS# O6427578
This single family home located at 12728 Cynthia Lane , Clermont, FL 34715 is currently listed for sale with an asking price of $675,000. This property was built in 1994 and has 3 bedrooms and 2 full and 1 partial baths with 2195 sq. ft. Cynthia Lane is located in the SUGAR RIDGE subdivision. Search SUGAR RIDGE real estate on ccarvajal.realty100.com today.