ClaudiaCarvajal

BEDS3
BATHS2 full
SQUARE FEET1,873
MLS#A4698929
STATUSActive
PROPERTY TYPEResidential - Single Family
SUBDIVISIONRIVERSIDE PRESERVE
Property Description
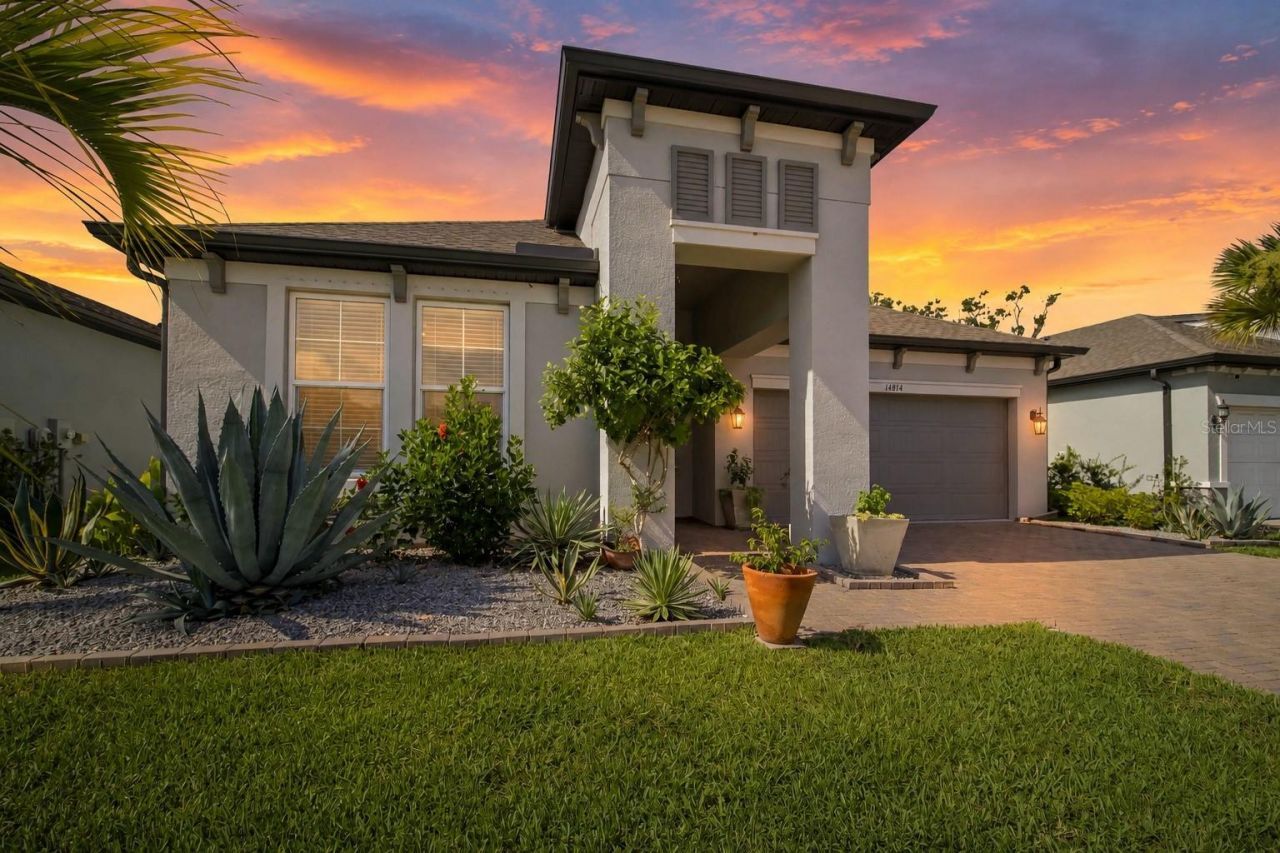
More than a beautiful home, 14814 Sora Way offers an exceptional Florida lifestyle in Riverside Preserve, a private gated community of just over 100 homes. Residents enjoy exclusive access to a spectacular 16-acre preserve along the scenic Manatee River, with onsite kayak and canoe storage, launch access, fishing, walking paths, picnic and grilling areas, and the River House-a riverfront gathering space available for private celebrations and community events. Paddle at sunrise, watch the sunset over the river, or relax with friends by the water.Ideally located minutes from Lakewood Ranch, Waterside Place, University Town Center, I-75, championship golf, dining, shopping, medical facilities, and Gulf Coast beaches, Riverside Preserve blends natural beauty with everyday convenience.Luxury without the wait, this better-than-new 2022 M/I Homes Spinnaker offers 3 bedrooms, 2 baths, and 1,873 sq. ft. of thoughtfully designed living space with premium upgrades already completed. Highlights include 10-ft. ceilings, multiple tray ceilings, crown molding, 8-ft. paneled interior doors, matte-black hardware, and 8-ft. triple sliding glass doors with screens for seamless indoor-outdoor living.The gourmet kitchen features GE Profile appliances, a convection wall oven and microwave, touch-control induction cooktop, upgraded three-tier dishwasher, Cambria quartz countertops, designer tile backsplash, 42-in. shaker cabinetry with crown molding, large soft-close drawers, and a spacious walk-in pantry.The private owner's suite is a spa-inspired retreat with dual vanities, an oversized custom rain shower, upgraded tile, a generous walk-in closet, and separate linen storage. Two additional spacious bedrooms offer ample closets and flexibility for guests, a home office, or den. The second bath includes a large quartz-topped vanity, tub/shower with upgraded tile, and a large linen closet.Outdoor living shines with an extended covered lanai featuring a ceiling fan, lighting, and roll-down shades. A custom pergola extends the entertaining area, creating an inviting setting for grilling, relaxing, and enjoying Florida's year-round sunshine.Additional features include an upgraded laundry room with LG WashTower, upper and lower cabinetry, quartz folding counter, in-wall pest control, gutters, Clare video doorbell and security-camera wiring, epoxy-sealed garage floor, Kevlar hurricane shutters for the windows and sliding doors, and professional landscaping.Enjoy a riverfront lifestyle without the maintenance of waterfront ownership. With private access to the Manatee River and River House, an outstanding location, and the quality and peace of mind of a move-in-ready home, 14814 Sora Way delivers the best of Florida living.
Property Features
Property Type: Residential - Single Family
Cooling: Central Air
Garage: 2 car attached
Heating: Central, Electric, Heat Pump
Home Style: Contemporary
Lot Size: 0.13 Acres
Roof Type: Shingle
Stories: 1.0
Taxes: $4,199
Year Built: 2022
Amenities
Ceiling Fans(s)
Crown Molding
Tray Ceiling(s)
Sidewalk
Sliding Doors
Feature Descriptions
Appliances: Convection Oven, Cooktop, Dishwasher, Disposal, Dryer, Microwave, Refrigerator, Washer
Association Amenities: Gated
Builder: M/I Homes
Community Features: Clubhouse, Gated Community - No Guard, Irrigation-Reclaimed Water, Playground, Sidewalks
Days on Site: 31
Directions: From I-75, head east on FL-64 and turn left onto Lakewood Ranch Boulevard. Turn right onto Upper Manatee River Road, then make a left onto Sora Way and proceed through the gate. Turn left at the first intersection, home is on the left
Exterior: Block, Stucco
Flood Zone Code: X
Flooring: Carpet, Laminate, Tile
Foundation: Slab
Garage Dimensions: 20x20
HOA Fee: 530/ Quarterly
HOA Y/N: Yes
Home Warranty Y/N: No
Lot Dimensions: 0.13
Model: Spinnaker A
Ownership: Fee Simple
Parking: Driveway
Parking Notes: Driveway
Patio/Porch: Covered, Patio
Pets Allowed: Yes
Property Attached Y/N: No
Property Sub-Type: Single Family Residence
Sewer: Public Sewer
Showing Instructions: Coming Soon - Allowing Showings, Supra Lock Box, Appointment Only, Gate Code Required, ShowingTime
Special Sale Provisions: None
Special View Info: Water
Utilities: BB/HS Internet Available, Electricity Connected, Public, Sewer Connected, Sprinkler Recycled, Water Connected
Vegetation: Trees/Landscaped
Water: Public
Water Access: River
Water Access Y/N: Yes
Zoning: RES
Room Sizes
Bedroom 2: 11x11
Bedroom 3: 11x11
Primary Bedroom: 20x13
Living Room: 17x15
Kitchen: 12x14
Dining Room: 17x11
Local Schools
High School: Parrish Community High
Middle School: Carlos E. Haile Middle
Elementary School: Gene Witt Elementary
Listed By / Shown By
Listed By
Agency Name: KW COASTAL LIVING III
Agency Contact: murraycoleman@kw.com
Shown By
Agent Name: Claudia Carvajal
Agent Phone: Cell: (954) 588-4335
Agency Title: Realty 100

Estimate Your Payment
Estimated Payment
$ 1,582.10 per month $1,089.41 Principal & Interest $349.92 Property Tax $142.77 Homeowner's InsuranceChange Payment Information



Member Participants (and their affiliated licensees, if applicable) shall indicate on their websites that IDX information is provided exclusively for consumers’ personal non-commercial use, that it may not be used for any purpose other than to identify prospective properties consumers may be interested in purchasing, that the data is deemed reliable but is not guaranteed by MLS GRID, and that the use of the MLS GRID Data may be subject to an end user license agreement prescribed by the Member Participant’s applicable MLS if any and as amended from time to time. MLS GRID may, at its discretion, require use of other disclaimers as necessary to protect Member Participant, and/or their MLS from liability.
Based on information submitted to the MLS GRID. All data is obtained from various sources and may not have been verified by broker or MLS GRID. Supplied Open House Information is subject to change without notice. All information should be independently reviewed and verified for accuracy. Properties may or may not be listed by the office/agent presenting the information.
Privacy Policy / DMCA Notice / ADA Accessibility


This site is hosted, designed and copyright
© 1994 - 2026 by
Delta Media Group, Inc. -- Patent Pending --
14814 Sora Way | MLS# A4698929
This single family home located at 14814 Sora Way, Bradenton, FL 34212 is currently listed for sale with an asking price of $489,500. This property was built in 2022 and has 3 bedrooms and 2 full baths with 1873 sq. ft. Sora Way is located in the RIVERSIDE PRESERVE subdivision. Search RIVERSIDE PRESERVE real estate on ccarvajal.realty100.com today.