ClaudiaCarvajal

BEDS4
BATHS3 full
SQUARE FEET2,208
MLS#W7887883
STATUSActive
PROPERTY TYPEResidential - Single Family
SUBDIVISIONSTAGECOACH VILLAGE PRCL 06
Property Description
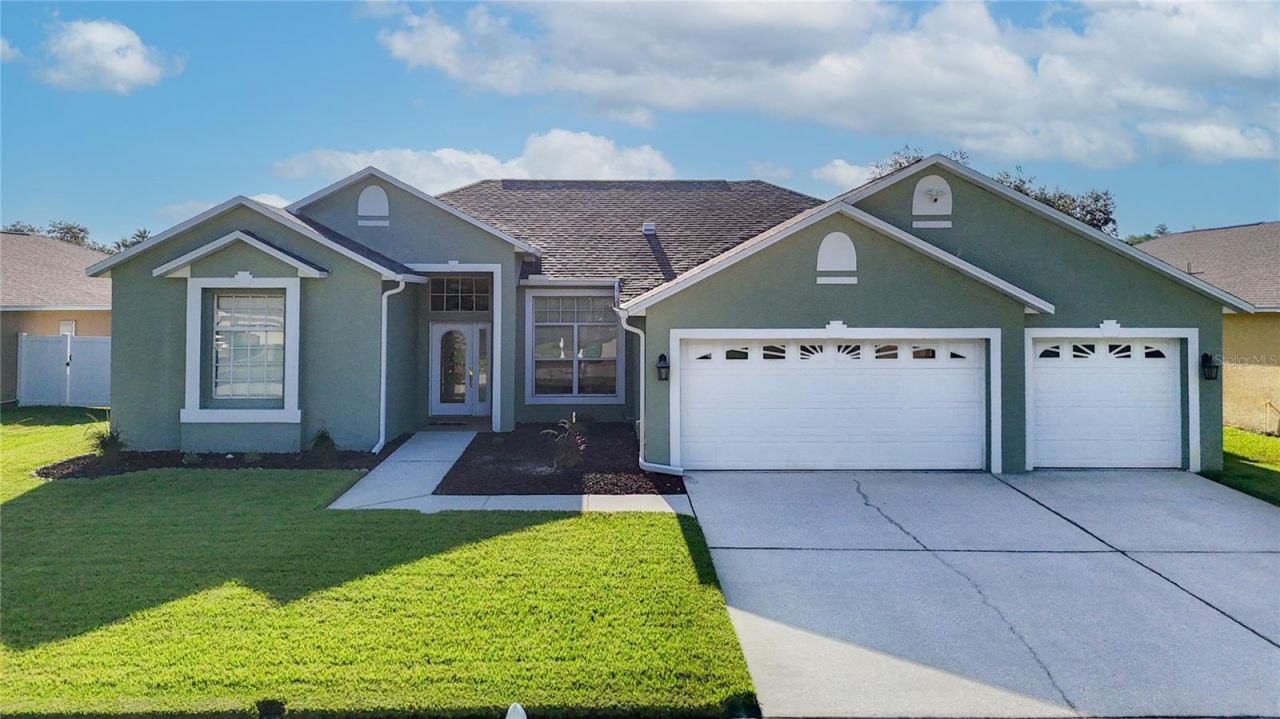
This beautifully updated 4-bedroom, 3-bathroom residence-complete with a 3-car garage and solar-heated pool-seamlessly blends sophisticated interior design with a spectacular outdoor oasis. Inside, stunning wood-look tile floors and crisp architectural baseboards guide you through a luminous, open-concept floor plan designed for effortless entertaining. The heart of the home is a fully transformed gourmet eat-in kitchen, showcasing premium granite countertops, a classic subway tile backsplash, an extended breakfast bar, and soft-close wood cabinetry with custom pull-out drawers, built-in pantry, and a lazy Susan. A dedicated indoor laundry room offers ultimate everyday convenience. The expansive living and dining spaces flow seamlessly through sliding glass doors to a screened lanai. The primary suite boasts dual walk-in closets and an ensuite bathroom that features granite countertops, double vanities, a backlit mirror, a deep garden soaking tub, and a separate tiled shower. Bedrooms 2 and 3 are generously sized, sharing a beautifully appointed second full bath. Perfect for visitors, the fourth bedroom is privately situated adjacent to a fully updated third full bath that serves as a pool bath. Step outside to discover your personal resort. The pool and spa feature a tranquil water fountain and energy-efficient solar heating, complete with removable safety fencing. The pool is also scheduled to be refinished, ensuring it will be pristine for its next owners. Situated on a beautiful 0.20-acre lot, the entire backyard is fully enclosed by a premium vinyl privacy fence, offering a secure and secluded outdoor retreat. Offering an unparalleled lifestyle of comfort and convenience, this home has been meticulously maintained. Recent improvements include: Roof (2021), HVAC (2023), ducts recently cleaned, Water Heater (2024), R-40 attic insulation, a water filtration system, a timed irrigation system, wired for security system, and termite protection plan in place. Located just minutes from premier shopping, dining, and entertainment at KRATE at The Grove, Tampa Premium Outlets, and The Shops at Wiregrass. Top-tier medical care is right around the corner at Orlando Health Wiregrass Ranch, HCA Florida, and BayCare hospitals. Fast access to I-275 makes commuting a breeze.
Property Features
Property Type: Residential - Single Family
Cooling: Central Air
Fenced: Yes
Garage: 3 car attached
Heating: Central
Lot Size: 0.20 Acres
Roof Type: Shingle
Stories: 1.0
Taxes: $3,107
Year Built: 2000
Amenities
Built-in Features
Cathedral Ceiling(s)
Ceiling Fans(s)
Sliding Doors
Feature Descriptions
Additional Rooms: Inside Utility
Appliances: Dishwasher, Microwave, Range Hood, Refrigerator
Association Amenities: Clubhouse, Playground, Pool, Recreation Facilities, Trail(s)
Community Features: Clubhouse, Deed Restrictions, Fitness Center, Playground, Sidewalks
Directions: SR 54E-Left on Wesley Chapel Blvd-Right on Stagecoach Village Blvd-Left on Blazing Trail Way.
Exterior: Block, Stucco
Fencing: Vinyl
Flood Zone Code: X
Flooring: Ceramic Tile
Foundation: Slab
HOA Fee: 346/ Quarterly
HOA Y/N: Yes
Home Warranty Y/N: No
Listing Terms: Cash, Conventional, FHA, VA Loan
Lot Dimensions: 0.2
Number of Pets: 5
Ownership: Fee Simple
Parking: Garage Door Opener
Parking Notes: Garage Door Opener
Patio/Porch: Covered, Front Porch, Rear Porch, Screened
Pets Allowed: Cats OK, Dogs OK
Pets Restrictions: VERIFY WITH HOA
Pets Size: Extra Large (101+ Lbs.)
Pool: Gunite, Heated, In Ground, Screen Enclosure, Solar Heat
Property Attached Y/N: No
Property Sub-Type: Single Family Residence
Sewer: Public Sewer
Showing Instructions: Appointment Only, No Lockbox, ShowingTime
Spa: In Ground
Special Sale Provisions: None
Swimming Pool: Yes
Utilities: BB/HS Internet Available
Water: Public
Water Access Y/N: No
Windows: Blinds
Zoning: MPUD
Listed By / Shown By
Listed By
Agency Name: RE/MAX MARKETING SPECIALISTS
Agency Contact: 352-686-0540
Shown By
Agent Name: Claudia Carvajal
Agent Phone: Cell: (954) 588-4335
Agency Title: Realty 100

Estimate Your Payment
Estimated Payment
$ 1,616.96 per month $1,200.69 Principal & Interest $258.92 Property Tax $157.35 Homeowner's InsuranceChange Payment Information



Member Participants (and their affiliated licensees, if applicable) shall indicate on their websites that IDX information is provided exclusively for consumers’ personal non-commercial use, that it may not be used for any purpose other than to identify prospective properties consumers may be interested in purchasing, that the data is deemed reliable but is not guaranteed by MLS GRID, and that the use of the MLS GRID Data may be subject to an end user license agreement prescribed by the Member Participant’s applicable MLS if any and as amended from time to time. MLS GRID may, at its discretion, require use of other disclaimers as necessary to protect Member Participant, and/or their MLS from liability.
Based on information submitted to the MLS GRID. All data is obtained from various sources and may not have been verified by broker or MLS GRID. Supplied Open House Information is subject to change without notice. All information should be independently reviewed and verified for accuracy. Properties may or may not be listed by the office/agent presenting the information.
Privacy Policy / DMCA Notice / ADA Accessibility


This site is hosted, designed and copyright
© 1994 - 2026 by
Delta Media Group, Inc. -- Patent Pending --
24807 Blazing Trail Way | MLS# W7887883
This single family home located at 24807 Blazing Trail Way , Land O Lakes, FL 34639 is currently listed for sale with an asking price of $539,500. This property was built in 2000 and has 4 bedrooms and 3 full baths with 2208 sq. ft. Blazing Trail Way is located in the STAGECOACH VILLAGE PRCL 06 subdivision. Search STAGECOACH VILLAGE PRCL 06 real estate on ccarvajal.realty100.com today.