ClaudiaCarvajal

BEDS4
BATHS3 full
SQUARE FEET2,275
MLS#TB8532437
STATUSActive
PROPERTY TYPEResidential - Townhouse
SUBDIVISIONFAIRWAY LAKES TWNHMS II A C
Property Description
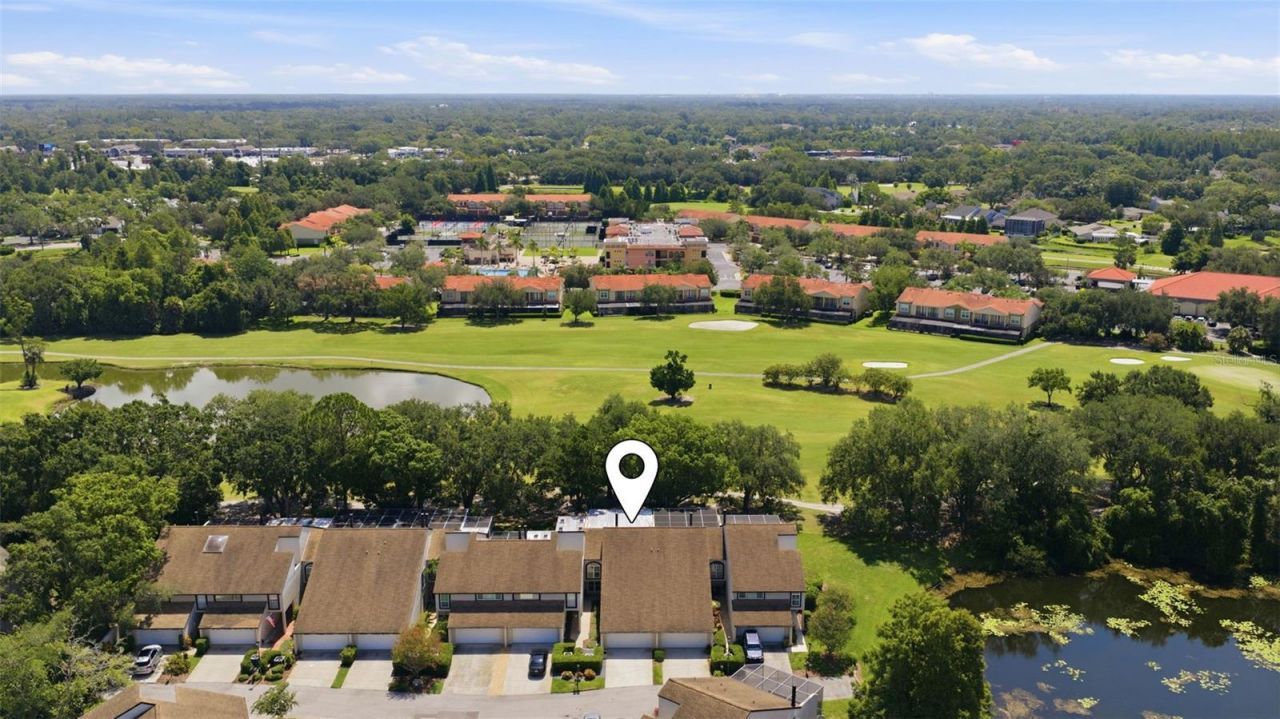
Stunning Golf Course & Pond Views from this AMAZING Townhouse located in the Heart of Carrollwood! This immaculate and updated, 2-story Townhouse offers 4 spacious bedrooms, 3 full baths, a 2 Car Garage & 2275 sq ft of living space. You will appreciate the open floor plan, large great room w/cozy wood burning fireplace, LVP Flooring as well as the many updates/upgrades in this special home~The Kitchen & Baths have been fully updated very nicely! The open Kitchen features updated quality cabinetry w/soft close doors & drawers, 2 cabinet pantries with pull-out drawers, a Lazy Susan cabinet, GE Cafe' stainless appliances from 2023 (Induction Range with Convection Oven-Double Ovens), granite countertops, a double-basin stainless sink, an upgraded faucet & Recessed Lighting. There is 1 Bedroom + 1 full Bath on the first floor & 3 Bedrooms + 2 Baths on the 2nd level. 2nd floor Primary Bedroom features LVP Flooring, a ceiling fan and an ensuite bath. The Ensuite Bath & the 2 Walk-in Closets with closet organizers are massive! The ensuite Primary Bath is gorgeous, featuring an updated tiled shower with a frameless glass door, large dual vanities with granite countertops, a jetted tub & tile flooring. Enjoy the amazing views from your private balcony just off your Primary Bedroom while sipping on your morning coffee! Interior spacious Laundry Room with Full Size Washer/Dryer Hookup and extra cabinet storage~ You will enjoy relaxing on the oversized screened lanai w/pavers overlooking the scenic views of the Meadow Fairway 1 location on the Carrollwood Country Club Golf Course! Upgrades & Updates Galore! Newer Impact-Resistant Windows, LVP Flooring, Newer Appliances, Plantation Shutters, Recessed Lighting, Crown Molding, Water Softener, Whole House Water Treatment System, Attic Ladder Access, Ceiling Fans, Custom Closet Organizers in some closets, Security System, Automatic Garage Door Opener, Ring Doorbell & Camera System, HVAC-2021, Front Entry Door with sidelight, fresh interior paint, Tile at entrance, Pavers at large screened lanai, updated insulation in the attic, Exterior Gutters & Hurricane Kevlar Covers for the windows too! 2 Car Garage with automatic opener and keyless entry. Condo Fees include: Cable (Spectrum which includes base subscriptions to HBO Max, Disney, Hulu, & others), High Speed Internet, Water, Sewer, Trash, Recycling, Roof, gutter maintenance, Exterior Paint, Exterior Insurance, Pool access & maintenance, exterior balcony maintenance, Lawn/Grounds/Irrigation Maintenance & Pest Control. Many of the updates were completed in 2023 to include: Interior Paint floor to ceiling, Luxury Vinyl Plank Flooring, GE Cafe' Appliances-Double Oven Induction Range, Refrigerator & Microwave, Ceiling Fans, Pavers at screened lanai, Custom Flower Boxes, Closet Organizers in Primary Bedroom & 2nd Bedroom & Water Softener/Water Filtration System. Additional update Screen Enclosure. Community features a Community Pool & Guest Parking. 1 Mile away is the fabulous Carrollwood Village Park! Includes: Picnic Shelters, Large & Small Dog Parks, Outdoor Chess Boards, Outdoor Ping Pong Tables, Walking Trails, Outdoor Fitness Equipment, Bike Repair Station, Skate Park, Splash Pad, Playground, Paved Trails, Corn Hole & Fishing too! Very convenient location near many Restaurants, Shopping & Carrollwood Country Club for Golfing~ Please ask for details about the Golf Course Membership details. X flood zone and no flood insurance required.
Property Features
Property Type: Residential - Townhouse
Cooling: Central Air
Garage: 2 car attached
Heating: Central, Electric
Home Style: Contemporary, Florida
Lot Size: 0.04 Acres
Roof Type: Shingle
Stories: 2.0
Taxes: $4,154
Year Built: 1986
Amenities
Ceiling Fans(s)
Crown Molding
Eat-in Kitchen
Living Room/Dining Room Combo
Open Floorplan
PrimaryBedroom Upstairs
Stone Counters
Thermostat
Walk-In Closet(s)
Balcony
French Doors
Hurricane Shutters
Lighting
Private Entrance
Private Mailbox
Rain Gutters
Feature Descriptions
Additional Rooms: Attic, Great Room, Inside Utility
Appliances: Convection Oven, Dishwasher, Disposal, Electric Water Heater, Microwave, Range, Refrigerator, Water Filtration System, Water Softener
Association Amenities: Pool
Community Features: Buyer Approval Required, Deed Restrictions, Pool, Street Lights
Condo Fee: $783/ Monthly
Days on Site: 1
Directions: From Dale Mabry Hwy turn onto South Village Drive. Turn right on Clubhouse Drive and turn left on Clubhouse Circle. Turnright on Arborwood Lane.
Exterior: Block, Stucco, Frame
Fireplace: Living Room, Wood Burning
Fireplace Y/N: Yes
Flood Zone Code: X
Flooring: Ceramic Tile, Luxury Vinyl
Foundation: Slab
Garage Dimensions: 20X18
HOA Y/N: Yes
Home Warranty Y/N: No
Listing Terms: Cash, Conventional, FHA, VA Loan
Lot: In County, Landscaped, Near Golf Course, On Golf Course
Lot Dimensions: 0.04
Other Equipment: Irrigation Equipment, Private Entrance
Ownership: Condominium
Parking: Driveway, Garage Door Opener, Guest
Parking Notes: Driveway, Garage Door Opener, Guest
Patio/Porch: Covered, Rear Porch, Screened
Pets Allowed: Cats OK, Dogs OK, Yes
Pets Restrictions: Buyer/Buyer's Agent to verify all pet restrictions.
Property Attached Y/N: No
Property Sub-Type: Townhouse
Security: Security System, Smoke Detector(s)
Sewer: Public Sewer
Showing Instructions: Supra Lock Box, Appointment Only, Lock Box Electronic, ShowingTime
Special Sale Provisions: None
Utilities: Cable Available, Cable Connected, Electricity Available, Electricity Connected, Public, Sewer Available, Sewer Connected, Water Available, Water Connected
Vegetation: Mature Landscaping, Oak Trees, Trees/Landscaped
Water: Public
Water Access Y/N: No
Water View: Pond
Windows: Double Pane Windows, Window Treatments
Zoning: FD
Room Sizes
Kitchen: 19.5x9.8
Dining Room: 11.6x10.2
Living Room: 16.5x20
Den: 11.1x9.8
Laundry: 8.5x6.2
Primary Bedroom: 14.4x14.2
Balcony/Porch/Lanai: 16.4x11
Bedroom 2: 11.9x16.7
Bedroom 3: 12x12
Balcony/Porch/Lanai: 25.9x27
Local Schools
High School: Chamberlain-HB
Middle School: Hill-HB
Elementary School: Carrollwood K-8 School
Listed By / Shown By
Listed By
Agency Name: KELLER WILLIAMS SOUTH TAMPA
Agency Contact: murraycoleman@kw.com
Shown By
Agent Name: Claudia Carvajal
Agent Phone: Cell: (954) 588-4335
Agency Title: Realty 100

Estimate Your Payment
Estimated Payment
$ 1,667.71 per month $1,168.42 Principal & Interest $346.17 Property Tax $153.13 Homeowner's InsuranceChange Payment Information



Member Participants (and their affiliated licensees, if applicable) shall indicate on their websites that IDX information is provided exclusively for consumers’ personal non-commercial use, that it may not be used for any purpose other than to identify prospective properties consumers may be interested in purchasing, that the data is deemed reliable but is not guaranteed by MLS GRID, and that the use of the MLS GRID Data may be subject to an end user license agreement prescribed by the Member Participant’s applicable MLS if any and as amended from time to time. MLS GRID may, at its discretion, require use of other disclaimers as necessary to protect Member Participant, and/or their MLS from liability.
Based on information submitted to the MLS GRID. All data is obtained from various sources and may not have been verified by broker or MLS GRID. Supplied Open House Information is subject to change without notice. All information should be independently reviewed and verified for accuracy. Properties may or may not be listed by the office/agent presenting the information.
Privacy Policy / DMCA Notice / ADA Accessibility


This site is hosted, designed and copyright
© 1994 - 2026 by
Delta Media Group, Inc. -- Patent Pending --
4205 Arborwood Lane | MLS# TB8532437
This townhouse located at 4205 Arborwood Lane, Tampa, FL 33618 is currently listed for sale with an asking price of $525,000. This property was built in 1986 and has 4 bedrooms and 3 full baths with 2275 sq. ft. Arborwood Lane is located in the FAIRWAY LAKES TWNHMS II A C subdivision. Search FAIRWAY LAKES TWNHMS II A C real estate on ccarvajal.realty100.com today.