ClaudiaCarvajal

BEDS3
BATHS2 full
SQUARE FEET2,110
MLS#A4701968
STATUSActive
PROPERTY TYPEResidential - Single Family
SUBDIVISIONHARBORAGE ON BRADEN RIVER
Property Description
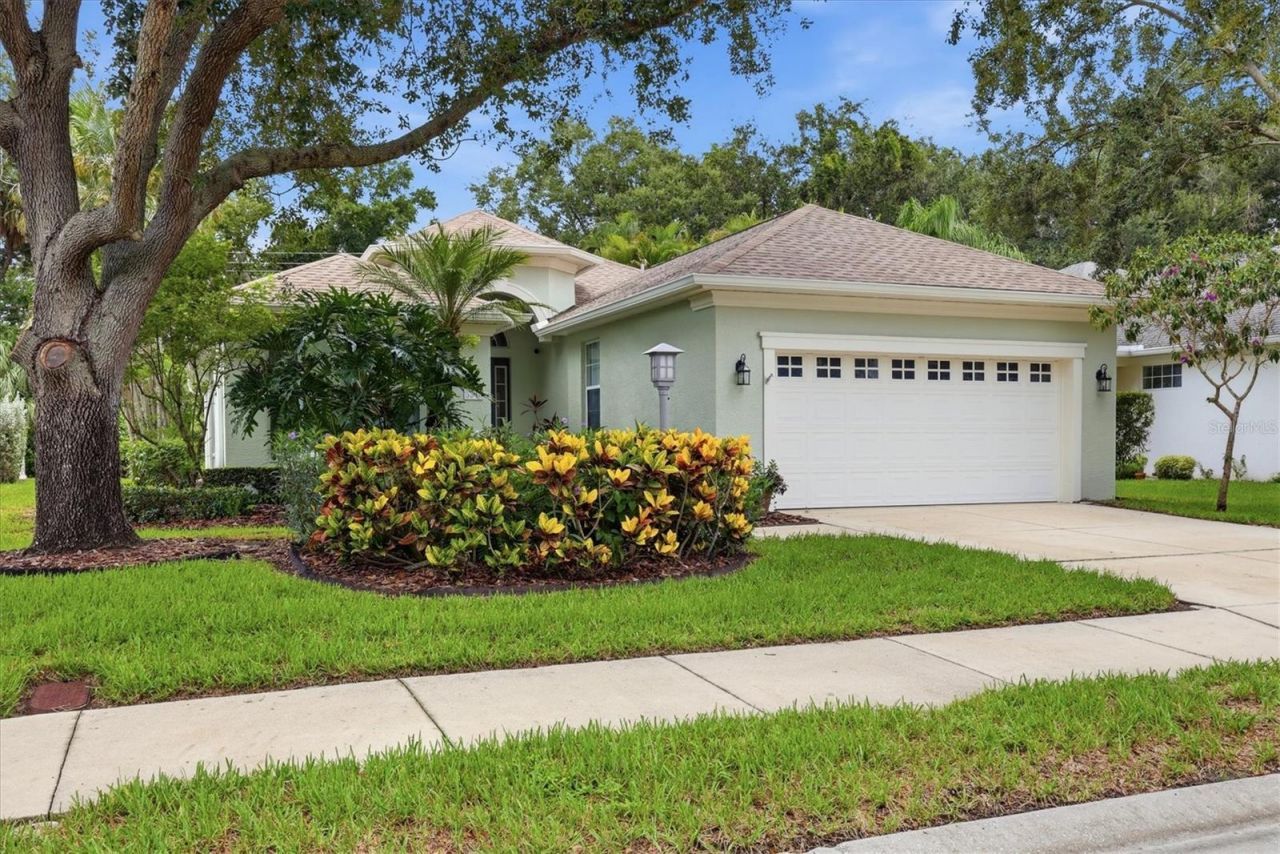
LOCATION, LIFE-STYLE & MOVE-IN READY! Welcome to Harborage on Braden River, one of Bradenton's hidden gems, where towering oaks, winding walking trails, lush natural Florida landscapes and a picturesque marina create an atmosphere that feels like a private waterfront retreat. Perfectly situated on a beautifully landscaped private lot along a quiet, tree-lined street, this exceptional residence presents a rare opportunity to own one of the largest floor plans in this highly sought-after Key West-inspired community. Designed to maximize natural light and spaciousness, the open floor plan showcases soaring 14-foot ceilings, impressive 8-foot doors and expansive double-pane windows throughout. Offering over 3 bedrooms plus a private den or office, 2 full baths, a formal dining room, spacious great room, generous eat-in kitchen and a well-appointed laundry room with cabinetry and utility sink, the home lives as beautifully as it looks. An oversized two-car garage includes an additional 6' x 8' storage area, providing plenty of room for hobbies, tools and recreational equipment. At the heart of the home is a beautifully updated kitchen featuring 42-inch maple cabinetry with a rich coffee glaze, elegant granite countertops, upgraded stainless-steel appliances, under-cabinet lighting and abundant workspace, Thoughtful upgrades continue throughout the home with wood-plank tile flooring, a stunning natural stone accent wall, crown molding, custom window treatments and custom-designed shelving systems in both walk-in closets of the spacious primary suite. Step outside to your spacious screened lanai with ceramic tile and discover your own private outdoor sanctuary. Recent improvements provide additional peace of mind, including a New Roof (2022), New HVAC system (2021), Exterior paint (2026), New Dishwasher (2026), New Washer/Dryer (2024), New 200-amp Generator Panel for portable generator (2025) and Rain Gutters. Residents enjoy a resort-style heated pool and spa, fitness center, beautifully appointed clubhouse, scenic walking trails, fishing pier and a charming marina complete with gazebo. Boat slips with lifts are available for annual lease and include fresh water, unmetered electricity and dockside storage. Private kayak and canoe storage, along with a convenient launch just steps from Ward Lake, makes enjoying the water effortless. Adding to its appeal, the HOA provides landscape maintenance, allowing homeowners to spend less time maintaining and more time enjoying. Ideally located west of I-75, Harborage offers easy access to SRQ Airport, University Town Center, championship golf, downtown Sarasota with all the Arts and Culture, exceptional dining, shopping and world-renowned Gulf Coast destinations including Siesta Key Beach, Lido Key, St. Armands Circle and Longboat Key. More than just a beautiful home, this is an invitation to experience a lifestyle defined by natural beauty, waterfront recreation, privacy and convenience. Discover why Harborage on Braden River remains one of Bradenton's most treasured communities, and why this exceptional residence is the perfect place to call home.
Property Features
Property Type: Residential - Single Family
Cooling: Central Air
Garage: 2 car attached
Heating: Central, Electric
Lot Size: 0.17 Acres
Roof Type: Shingle
Stories: 1.0
Taxes: $7,595
Year Built: 2006
Amenities
Built-in Features
Ceiling Fans(s)
Crown Molding
Eat-in Kitchen
High Ceilings
L Dining
Open Floorplan
Smart Home
Solid Wood Cabinets
Split Bedroom
Stone Counters
Thermostat
Vaulted Ceiling(s)
Walk-In Closet(s)
Window Treatments
Lighting
Private Yard
Rain Gutters
Sidewalk
Feature Descriptions
Additional Rooms: Den/Library/Office
Appliances: Disposal, Dryer, Electric Water Heater, Microwave, Range, Refrigerator, Washer
Association Amenities: Clubhouse, Fitness Center, Maintenance, Playground, Pool, Trail(s)
Builder: Neal Communities
Community Features: Association Recreation - Owned, Deed Restrictions, Gated Community - No Guard, Irrigation-Reclaimed Water, No Truck/RV/Motorcycle Parking, Playground, Sidewalks
Days on Site: 1
Directions: I75 to Exit 217 West. Take SR70 to Natalie Way, left at traffic light. Entrance to Harborage on left. Give address/gate code and take the first right onto Simonton St.
Disaster Mitigation: Hurricane Shutters/Windows
Exterior: Block, Stucco
Flood Zone Code: X
Flooring: Carpet, Ceramic Tile, Tile
Foundation: Slab
HOA Fee: 515/ Quarterly
HOA Y/N: Yes
Home Warranty Y/N: No
Listing Terms: Cash, Conventional
Lot: Landscaped, Level, Near Golf Course, Private, Sidewalk, Paved
Lot Dimensions: 0.17
Number of Pets: 2
Other Equipment: Irrigation Equipment, Private Yard
Ownership: Fee Simple
Parking: Driveway, Garage Door Opener, Oversized
Parking Notes: Driveway, Garage Door Opener, Oversized
Pets Allowed: Breed Restrictions, Yes
Pets Restrictions: County Leash Laws Apply - Please see HOA Docs for any additional restrictions.
Property Attached Y/N: No
Property Sub-Type: Single Family Residence
Sewer: Public Sewer
Showing Instructions: Coming Soon - Allowing Showings, Supra Lock Box, Appointment Only, Gate Code Required, Listing Agent Must Accompany, ShowingTime
Special Sale Provisions: None
Utilities: Cable Connected, Electricity Connected, Public, Sewer Connected, Underground Utilities, Water Connected
Water: Public
Water Access Y/N: No
Windows: Window Treatments
Zoning: PDR/WP
Room Sizes
Living Room: 15x27
Primary Bedroom: 15x13
Bedroom 2: 14x12
Bedroom 3: 12x12
Den: 15x10
Dining Room: 11x10
Kitchen: 12x16
Dinette: 10x9
Foyer: 9x12
Primary Bathroom: 13x13
Balcony/Porch/Lanai: 23x13
Local Schools
High School: Braden River High
Middle School: Braden River Middle
Elementary School: Tara Elementary
Listed By / Shown By
Listed By
Agency Name: MICHAEL SAUNDERS & COMPANY
Agency Contact: 941-907-9595
Shown By
Agent Name: Claudia Carvajal
Agent Phone: Cell: (954) 588-4335
Agency Title: Realty 100

Estimate Your Payment
Estimated Payment
$ 1,838.67 per month $1,066.05 Principal & Interest $632.92 Property Tax $139.71 Homeowner's InsuranceChange Payment Information



Member Participants (and their affiliated licensees, if applicable) shall indicate on their websites that IDX information is provided exclusively for consumers’ personal non-commercial use, that it may not be used for any purpose other than to identify prospective properties consumers may be interested in purchasing, that the data is deemed reliable but is not guaranteed by MLS GRID, and that the use of the MLS GRID Data may be subject to an end user license agreement prescribed by the Member Participant’s applicable MLS if any and as amended from time to time. MLS GRID may, at its discretion, require use of other disclaimers as necessary to protect Member Participant, and/or their MLS from liability.
Based on information submitted to the MLS GRID. All data is obtained from various sources and may not have been verified by broker or MLS GRID. Supplied Open House Information is subject to change without notice. All information should be independently reviewed and verified for accuracy. Properties may or may not be listed by the office/agent presenting the information.
Privacy Policy / DMCA Notice / ADA Accessibility


This site is hosted, designed and copyright
© 1994 - 2026 by
Delta Media Group, Inc. -- Patent Pending --
5540 Simonton Street | MLS# A4701968
This single family home located at 5540 Simonton Street , Bradenton, FL 34203 is currently listed for sale with an asking price of $479,000. This property was built in 2006 and has 3 bedrooms and 2 full baths with 2110 sq. ft. Simonton Street is located in the HARBORAGE ON BRADEN RIVER subdivision. Search HARBORAGE ON BRADEN RIVER real estate on ccarvajal.realty100.com today.