ClaudiaCarvajal

BEDS5
BATHS3 full 1 partial
SQUARE FEET4,370
MLS#B26055123
STATUSActive
PROPERTY TYPEResidential - Single Family
SUBDIVISIONPARKLAND VILLAGE REPLAT ONE
Property Description
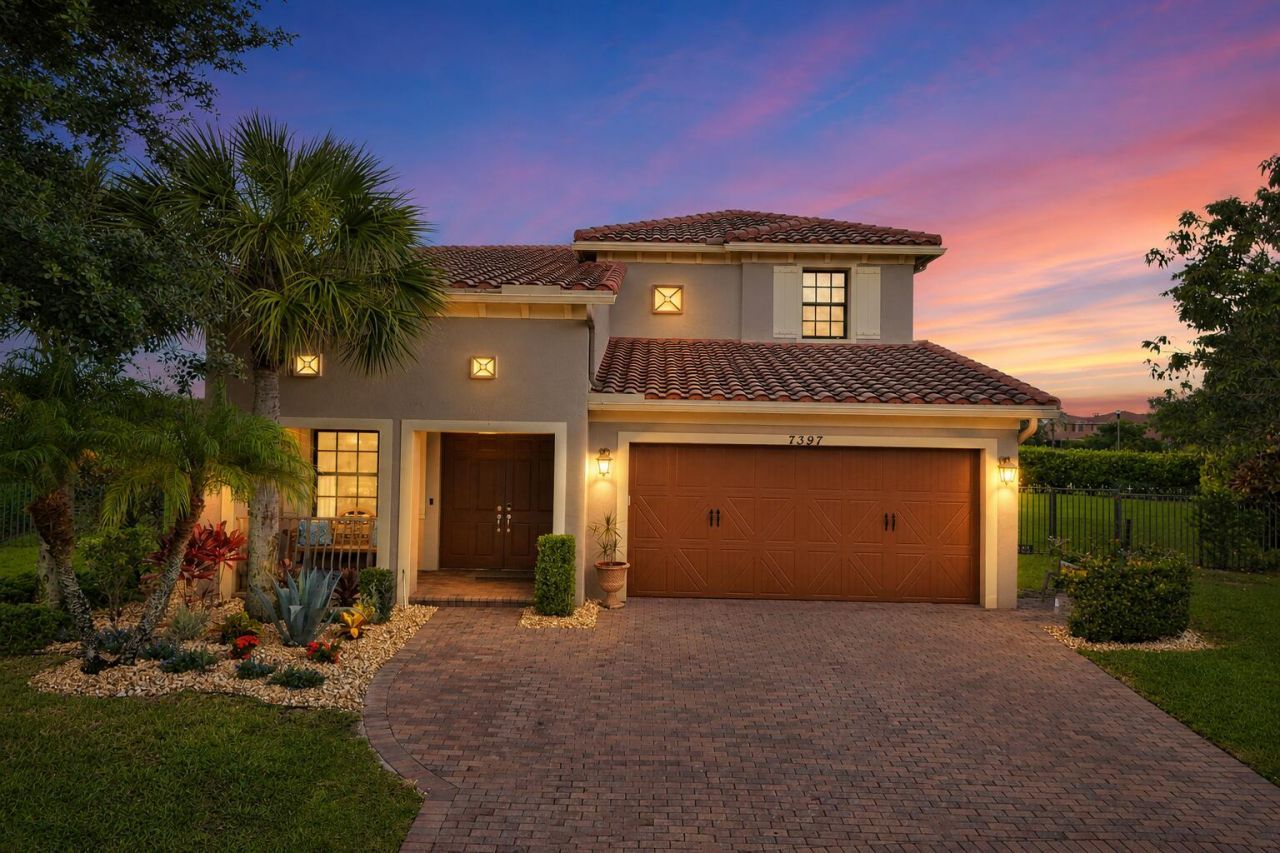
Beautifully updated 5-bedroom plus large loft, 3.5-bath Parkland Reserve home built in 2010 with a first-floor primary on an oversized pie-shaped cul-de-sac lot. Impact windows and doors, renovated white kitchen w/ quartzite waterfall countertops, center island, pantry & abundant storage, all opening to the spacious family room. Two-story ceilings fill the home with natural light & highlight the elegant curved staircase. Upstairs features four spacious bedrooms & a large loft. Enjoy a newer heated saltwater pool with water features (2019), covered patio, fully fenced yard with plenty of room to play, new flooring, fresh interior paint, expanded driveway & professional landscaping. Low HOA. Walk to parks and A-rated schools with shopping, dining and major highways just minutes away.
Property Features
Property Type: Residential - Single Family
Cooling: Central Air, Ceiling Fan(s)
Fenced: Yes
Garage: 2 car attached
Heating: Central
Lot Size: 0.30 Acres
Roof Type: Spanish Tile, Tile
Stories: 2.0
Taxes: $11,529
Year Built: 2010
Amenities
Entrance Foyer
High Ceilings
Vaulted Ceiling(s)
Walk-In Closet(s)
Closet Cabinetry
Roman Tub
Upstairs Living Area
Storage
Feature Descriptions
Appliances: Electric Water Heater, Cooktop, Dryer, Disposal, Dishwasher, Electric Range, Microwave, Oven, Refrigerator, Water Heater, Electric Cooktop
Association: Parkland Reserve HOA
Association Amenities: Pool, Maintained Community, Street Lights
Association Fee Includes: Common Areas, Recreation Facility
Exterior: Stucco, CBS
Fencing: Fenced
Flooring: Ceramic Tile, Tile, Vinyl
HOA Fee: $200/ Monthly
Laundry: Lower Level, Laundry Room, Main Level, In Unit, Laundry Tub
Parcel#: 474132060500
Parking: Driveway, Garage Door Opener, Guest, Paver Block, Garage, Attached Garage, Attached
Parking Notes: Driveway, Garage Door Opener, Guest, Paver Block, Gara
Patio/Porch: Patio - Covered, Porch - Open, Patio, Porch
Pets Allowed: Yes, Pet Restrictions Possible
Pool: Fenced, In Ground, Salt Water
Restrictions: Parking - No Boat, Parking - No Commercial Vehicles, Parking - No RV, Parking - No Trailer, Lease Restri
Security: Smoke Detector(s), Security Lights, Security System Owned, Motion Detector(s)
Security: yes
Sewer: Public Sewer
Special View Info: Garden, Water, Pond
Sprinkler: Auto Sprinkler
SQFT Living: 3771
Structure Type: House
Swimming Pool: Yes
Total Rooms: 9
Utilities: Cable Available, Underground Utilities
Utilities: Cable Available, Underground Utilities
Water: Public
Waterfront Features: None, Lake Front
Windows: Drapes, Storm Window(s)
Room Sizes
Dining Room: 24 X 14
Primary Bedroom: 19 X 16
Bedroom 2: 14 X 13
Bedroom 4: 13 X 11
Kitchen: 12 X 11
Bedroom 3: 14 X 13
Bedroom 5: 12 X 13
Local Schools
High School: Marjory Stoneman Douglas
Middle School: Westglades
Elementary School: Park Trails
Listed By / Shown By
Listed By
Agency Name: RE/MAX Direct
Agency Phone: 954-426-5400
Shown By
Agent Name: Claudia Carvajal
Agent Phone: Cell: (954) 588-4335
Agency Title: Realty 100

Estimate Your Payment
Estimated Payment
$ 3,978.91 per month $2,668.45 Principal & Interest $960.75 Property Tax $349.71 Homeowner's InsuranceChange Payment Information


Privacy Policy / DMCA Notice / ADA Accessibility


This site is hosted, designed and copyright
© 1994 - 2026 by
Delta Media Group, Inc. -- Patent Pending --
7397 NW 111th Way | MLS# B26055123
This single family home located at 7397 NW 111th Way, Parkland, FL 33076 is currently listed for sale with an asking price of $1,199,000. This property was built in 2010 and has 5 bedrooms and 3 full and 1 partial baths with 4370 sq. ft. NW 111th Way is located in the PARKLAND VILLAGE REPLAT ONE subdivision. Search PARKLAND VILLAGE REPLAT ONE real estate on ccarvajal.realty100.com today.